A radon system in a finished basement
Soffits, closets and bulkheads hide the pipe; the suction point still has to be sealed and the gauge still has to be readable. What finishing changes.
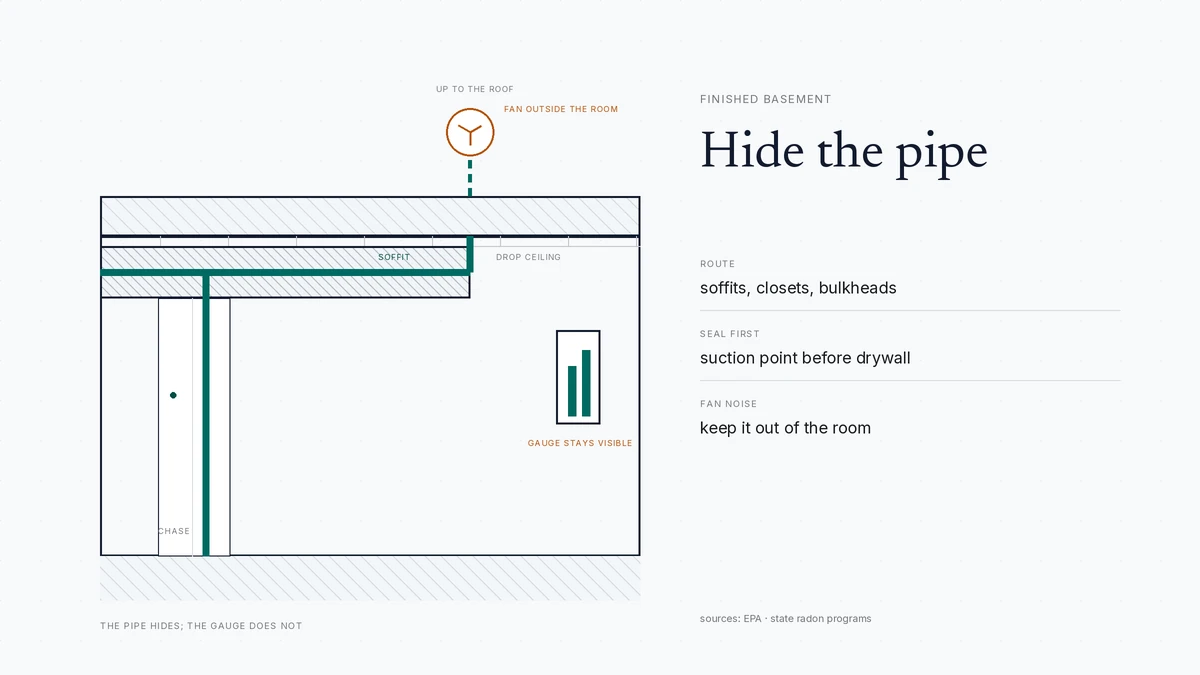
In a finished basement the radon pipe runs inside soffits, closets and bulkheads, the suction point is sealed before drywall goes back, and the fan moves outside the room or into a service space. The manometer stays visible, and drop-ceiling tiles stay accessible.
- Pipe route
- Soffits, chases, bulkheads
- Order of work
- Seal the slab first
- System band
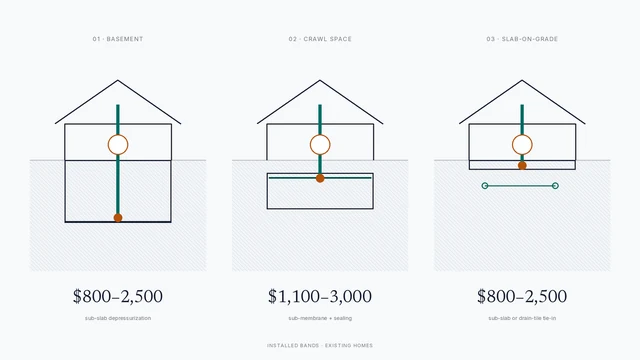
- $800–$2,500 installed
- Must stay visible
- The U-tube gauge
Some links on this page are affiliate links.If you buy through them we may earn a commission at no extra cost to you. We do not accept payment for rankings. Read the full disclosure.
| Hidden in a chase | Surface-mounted | |
|---|---|---|
| What it involves | Framing, drywall, tape, texture, paint | Clips and paint matched to the wall |
| Cost effect | Pushes toward the top of the band | Keeps the job near the bottom |
| Future service | Access panel or demolition | Reachable along its length |
| Sightline | Disappears into the room | Visible as a vertical line |
| Best for | A room used every day | A utility area or a garage |
A radon system in a finished basement has to reach the slab without demolishing the room. The pipe runs inside soffits, closets and bulkheads, the suction point is cut and sealed before drywall goes back, and the fan and the gauge are placed so the system can still be inspected years later. It is the same system with a harder path and more repair.
What changes when the basement is finished
In an unfinished basement, a mitigation pipe is a straight run across open joists and down a wall. Nothing is in the way, and nothing has to be restored afterward.
Finished space changes three things. The route has to avoid or conceal, which means framing. The suction point has to be cut through a floor that already has a covering. And every part of the system that a person might need to touch — the fan, the gauge, the couplings — has to stay reachable through the finish.
The performance target does not change. A system in a finished basement should still bring the house below 2 pCi/L, and the foundation-type guide explains why the suction point, not the room above it, sets what is possible.
Routes through soffits, closets and bulkheads
Three shapes cover most finished-basement jobs.
A soffit is a boxed channel along the ceiling, usually at the wall or across the room, that hides a horizontal run. It is the standard answer for a pipe that has to cross a finished ceiling to reach an exterior wall or a chase.
A closet chase is a vertical box in the corner of a closet or a mechanical space, carrying the pipe from the floor to the ceiling. It costs the least floor area and hides the pipe completely, at the price of a panel in the closet.
A bulkhead is a deeper dropped section that carries the pipe plus whatever else is running there. It is often the only option where the ceiling is low and the pipe has to cross a doorway.
One rule matters more than the shape: a radon vent pipe must not share a duct, a return-air cavity or an HVAC chase. The pipe carries soil gas, and a shared path puts that gas back into the air handler.
Sealing the suction point first
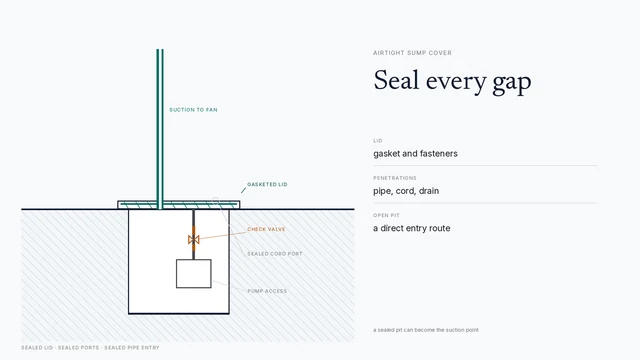
The suction point is a hole through the slab into the soil beneath. It has to be sealed at the slab, at the pipe, and at every joint above it, because a leak there is both a performance problem and an invisible one once the floor is finished.
Do that work before the finish goes back. Cutting a cured floor patch to fix a leak later means cutting the flooring, the underlayment and the patch, and paying for all three twice. The systems guide covers how the suction point is set and sealed on each foundation type.
On a slab with a floor covering, the core is cut through the covering and the slab, the pit is excavated, and the pipe is set in a bed of sealant. The patch then goes back over the top, and the joint between patch and slab is sealed again.
Drywall repair and paint
Concealment is a drywall job: framing, board, tape, texture and paint. It is also the line item most often left out of a quote, which is why two bids for the same system can differ by hundreds of dollars and both be honest.
Ask what is included. Patching around a chase, matching an existing texture and painting a repaired wall are three separate tasks, and a quote that covers the first two may leave the third to the homeowner. The full cost breakdown shows where repair sits inside the $800–$2,500 band.
Dust control belongs in the same conversation. Cutting a chase in an occupied basement produces fine dust that settles on everything, and a plastic barrier and a shop vac are cheaper than cleaning a finished room afterward.
Fan placement and noise
The fan is the only moving part, and in a finished basement its location is a design decision rather than a plumbing one. Put it outside the finished room: a garage, an attic, a mechanical closet, or the exterior wall.
A fan inside the room works, but it is audible during the quiet parts of the evening, and its vibration travels into the framing if it is fixed to a joist. Isolation mounts and flexible couplings reduce that, and the noise page explains which path carries what.
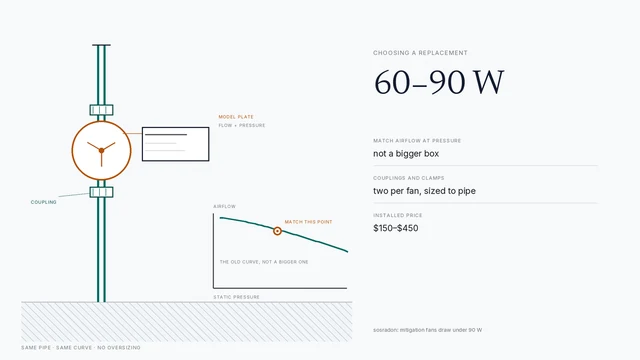
Access matters as much as sound. A fan boxed behind drywall with no panel is a fan that will be cut out at replacement time, and that replacement falls in the 5 to 15 year window whether the room is finished or not.
Keeping the manometer visible
The U-tube is the only built-in indicator the system has, and it is worthless if it is behind a door or above a cabinet. Mount it at eye level in a hallway, a utility area or beside the electrical panel, on the run between the suction point and the fan.
Label it. A small sticker with the install date, the model and the target reading turns a piece of plastic into something a future owner can use. If the gauge is in a closet, put a note on the closet door.
The manometer guide covers the reading itself and the baseline photograph that makes a later comparison possible.
Drop ceilings
A drop ceiling is the easiest finished ceiling to work with. The pipe runs above the tiles, the grid hides it, and any tile can be lifted for inspection.
Two habits keep it that way. Leave the tiles above the pipe clear of storage, because a box of files on top of a vent pipe is a box that will be moved in a hurry one day. And mark the grid: a small label on the nearest tile, or a note inside the access tile, tells the next person where the pipe runs and which way the fan is oriented.
If the drop ceiling is already in place, the pipe can often be run above it with the tiles lifted, which avoids cutting drywall entirely. That is the cheapest concealed route in a finished basement, and it is the one to ask about first.
If the basement is already finished
Then the route is chosen around what exists. Four options cover most cases: a corner chase built out from the wall, a run through a closet, the void above a drop ceiling, or an exterior route that never enters the room at all.
Each costs differently, and the cheapest is usually the one that uses a space nobody looks at. An exterior route can be the least invasive on a finished basement, because the pipe leaves through the rim joist and the interior work stops at a single penetration.
Whichever route is chosen, the system still needs the same proof: a post-install test after at least 24 hours of operation, a label on the pipe, and a photograph of the route before the wall closed.
How to do it
- Decide the route before drywallWalk the room with the installer and mark the soffit, chase and bulkhead on the framing. Changing the route after the wall closes costs more than the pipe.
- Core and seal the suction pointCut the slab, set the suction point and seal the penetration before any finish goes back. A leak at the slab is invisible later and expensive to chase.
- Frame the chase with accessLeave an access panel at the fan and at any joint that might need service. A chase that cannot be opened turns a small repair into a demolition.
- Keep the gauge at eye levelMount the U-tube where someone will actually see it: a hallway wall, a utility area, beside the panel. A gauge behind a door is a gauge nobody reads.
- Patch, texture and paintMatch the existing texture and paint, and clean the dust before the room is used again. The system is invisible when this step is done properly.
- Test and labelRun a short-term test after at least 24 hours of operation, then write the model, date and result on the label and photograph the route.
Frequently asked questions
Can a radon system be installed in a finished basement?
Yes, and it is routine. The difference is the path: the pipe runs through a soffit, a closet chase or a bulkhead rather than across an open ceiling, and the suction point is cored and sealed before the floor and wall finishes are restored. The system performs the same as one in an unfinished basement.
Does the radon pipe have to be hidden?
No. A surface-mounted pipe painted to match the wall is legal and common, and it is cheaper and easier to service than a chased one. Concealment is a design choice, and it is worth deciding before the drywall goes up rather than after.
Can the radon pipe run through a drop ceiling?
Yes, and a drop ceiling is the easiest finished ceiling to work with. The pipe runs above the tiles, the tiles stay removable for inspection, and a small label on the grid tells the next person what is up there. Keep the tiles above the pipe free of storage.
Where should the fan go in a finished basement?
Outside the finished room. A garage, an attic, a mechanical closet or an exterior wall keeps the noise out of the space people use, and all four keep the fan reachable for the replacement that comes in 5 to 15 years. A fan boxed behind drywall is a future demolition.
How much does drywall repair add?
It is part of the job, not a separate trade in most quotes. Patching, texture and paint around a chase or a soffit push an install toward the top of the $800–$2,500 band. A quote that excludes patching is a quote that will grow by the cost of a drywaller's visit.
What if the basement was finished before the system?
Then the route is chosen around what already exists: a corner chase built out from the wall, a run through a closet, a ceiling void, or an exterior route that never enters the room. Each option costs differently, and the cheapest is usually the one that uses a space nobody looks at.
Sources
Some links are affiliate links.If you buy through them we may earn a commission at no extra cost to you. We do not accept payment for rankings. Read the full disclosure.